Tracey Moore

BEDS4
BATHS2 full 1 partial
SQUARE FEET2,800
MLS#21920264
STATUSActive
PROPERTY TYPEResidential - Single Family
SUBDIVISIONPointe Mallard Estates
Property Description
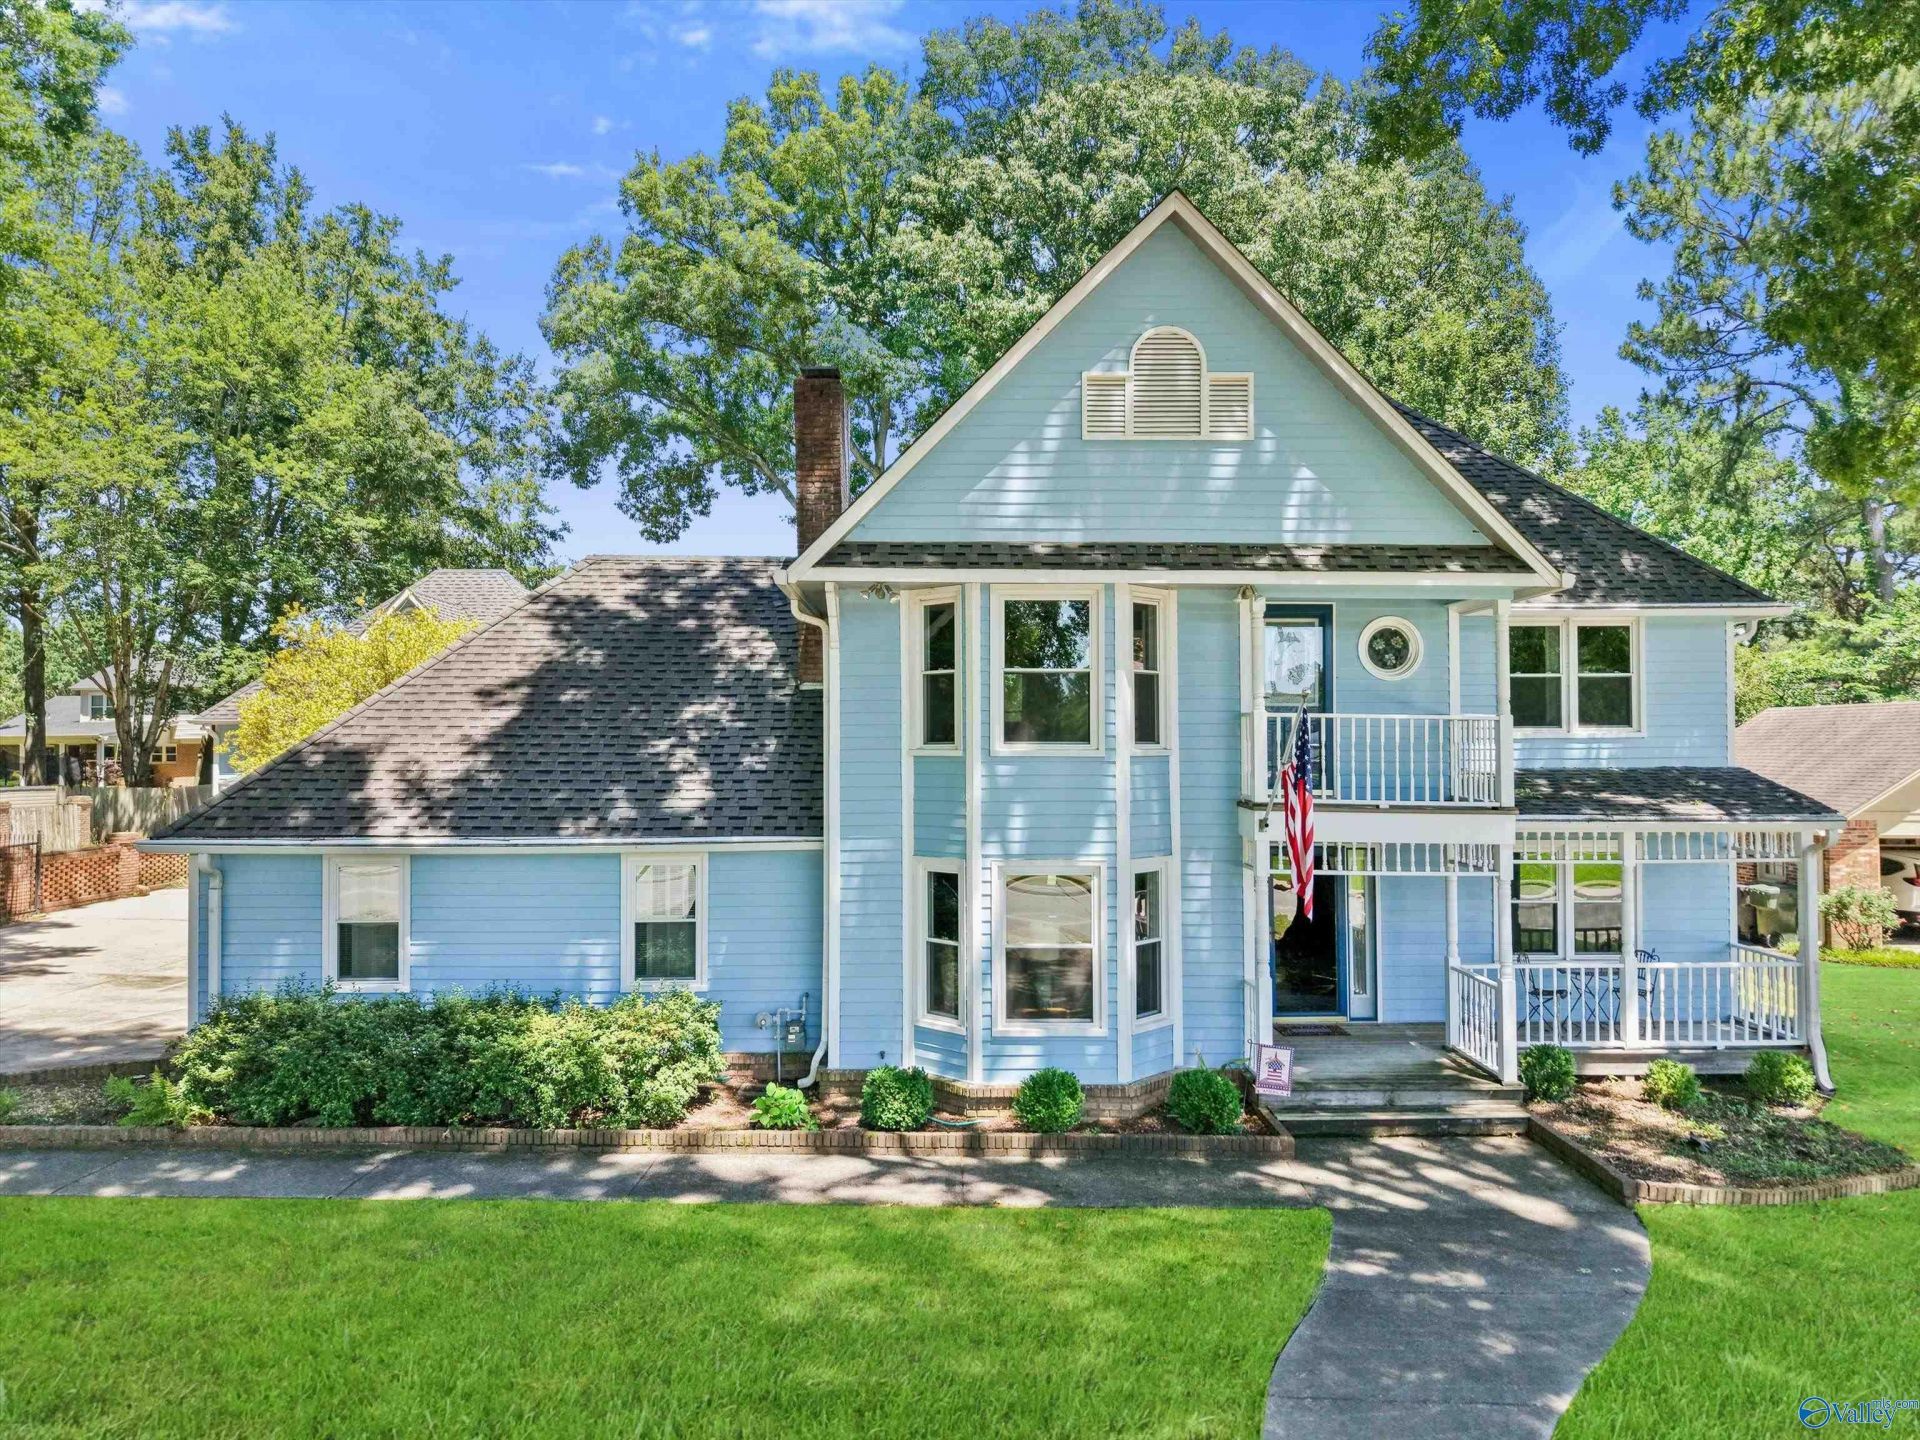
TWO FOR THE PRICE OF ONE!!!!! Perfect for elderly independent living or multi-generational living. The property includes the main 2-story house and a 2-story POOL HOUSE designed for flexibility. The Pool house offers a kitchen, living area, private master bedroom, a bath with a zero entry tile shower, and loft area for additional sleeping quarters. The pool house has its separate HV/AC and water heater. The main house features 4 bedrooms, 2 1/2 bath, kitchen, breakfast area, generous living spaces, side entry garage, a screened porch, and pool that extends the home's outdoor living space. With privacy, convenience, and endless possibilities, this rare property is truly one of a kind.
Property Features
Property Type: Residential - Single Family
Cooling: Central 2,Electric
Fireplaces: 1
Heating: Central 2,Electric
Home Style: Victorian
Lot Size: 0.20 Acres
Year Built: 1982
Feature Descriptions
Additional Structures: Gazebo, Guest House
Appliances: Range, Dishwasher, Disposal
Bathrooms Full: 2
Bathrooms Half: 1
Cooling Y/N: Yes
Days on Site: 28
Exterior: Gazebo, Undgrnd Util, Sprinkler Sys, Golf Course, Guest House
Fireplace: Gas Log, One
Fireplace Y/N: Yes
Foundation: Slab
Heating Y/N: Yes
Hoa Fees: $720/Annually
HOA Y/N: Yes
Lot: Near Golf Course
Lot Dimensions: 99 x 142 x 99 x 141
Parcel #: 0308270000097.000
Parking: Garage-Two Car, Garage Door Opener, Garage Faces Side, Driveway-Concrete
Rooms Total: 10
Sewer: Public Sewer
Structures: Gazebo, Guest House
Swimming Pool: Yes
Water: Public
Windows: Double Pane Windows
Local Schools
High School: Decatur High
Middle School: Oak Park (Use Decatur Middle Sch
Elementary School: Eastwood Elementary
Listed By / Shown By
Listed By
Agency Name: Era King Real Estate Company
Shown By
Agent Name: Tracey Moore
Agent Phone: (619) 717-7236
Agency Title: Crye-Leike Real Estate Services

Source: Huntsville/Valley MLS
Estimate Your Payment
Estimated Payment
$ 1,105.07 per month $977.02 Principal & Interest $0.00 Property Tax (data not provided by mls) $128.04 Homeowner's InsuranceChange Payment Information
Privacy Policy / DMCA Notice / ADA Accessibility


This site is hosted, designed and copyright
© 1994 - 2026 by
Delta Media Group, Inc. -- Patent Pending --
1804 SE Eastwood Drive Se | MLS# 21920264
This single family home located at 1804 SE Eastwood Drive Se, Decatur, AL 35601 is currently listed for sale with an asking price of $439,000. This property was built in 1982 and has 4 bedrooms and 2 full and 1 partial baths with 2800 sq. ft. SE Eastwood Drive Se is located in the Pointe Mallard Estates subdivision. Search Pointe Mallard Estates real estate on aussietracey.crye-leike.com today.