Tracey Moore

BEDS5
BATHS3 full 1 partial
SQUARE FEET5,069
MLS#21923119
STATUSActive
PROPERTY TYPEResidential - Single Family
SUBDIVISIONForest Home
Property Description
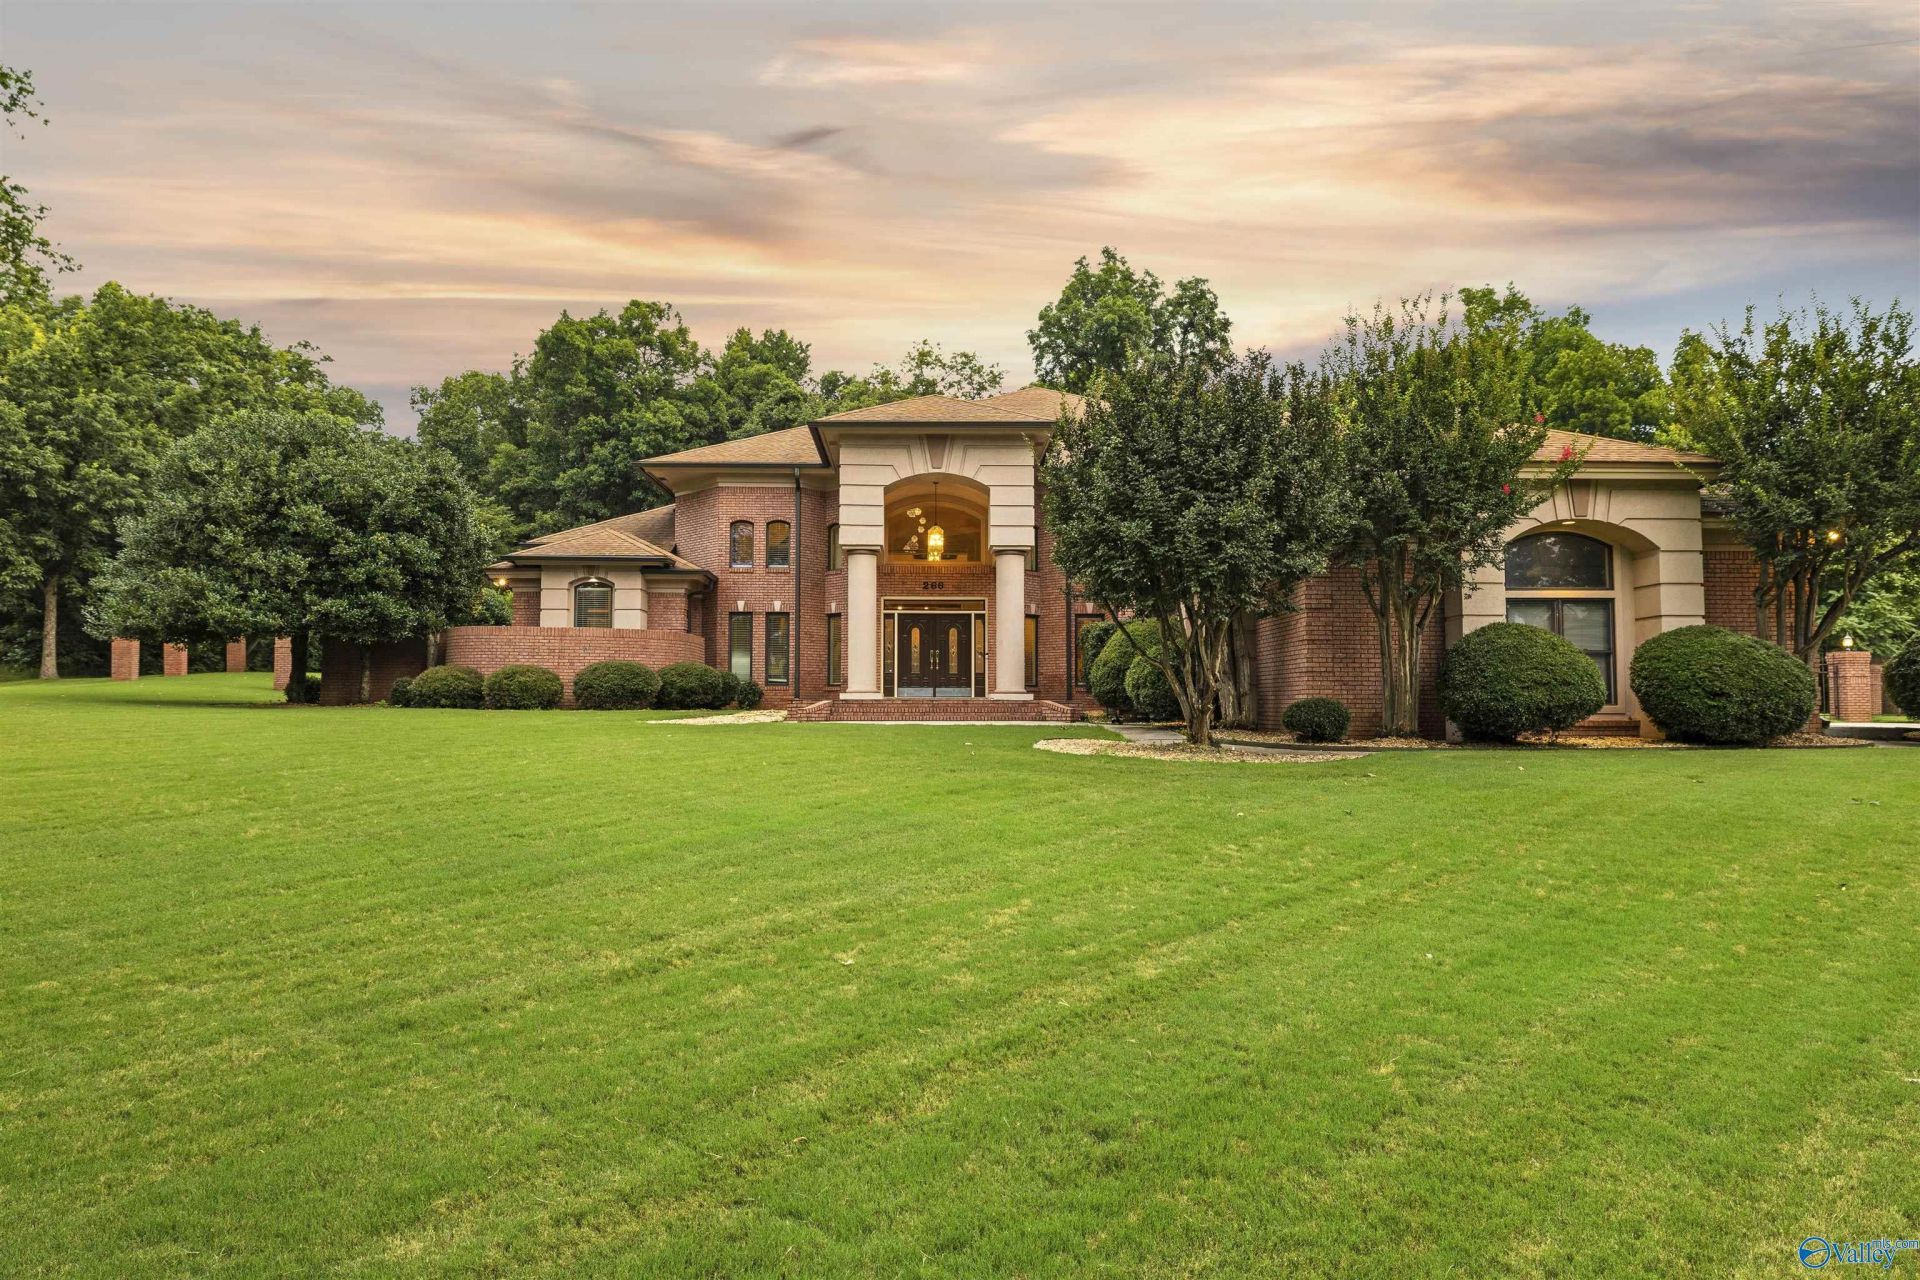
Welcome to this exceptional custom home in Forest Home Estates offering over 5,000 square feet of beautifully designed living space. Featuring 5 spacious bedrooms and 3.5 baths, this home boasts a gourmet kitchen with granite countertops, double ovens, and an oversized island that opens to the expansive family room with heated floors. The main level primary suite offers a sitting area, wet bar, spa inspired bath with heated floors, and private patio access. Three renovated bathrooms, a newer Trane HVAC, covered outdoor living, detached garage, mature landscaping, vaulted ceilings, two gas fireplaces, and no HOA make this home ideal for entertaining and everyday living.
Property Features
Property Type: Residential - Single Family
Cooling: Central 2
Fireplaces: 2
Heating: Central 2
Lot Size: 0.78 Acres
Stories: 2.0
Year Built: 1996
Feature Descriptions
Bathrooms Full: 3
Bathrooms Half: 1
Cooling Y/N: Yes
Days on Site: 54
Fireplace: Gas Log, Two
Fireplace Y/N: Yes
Foundation: Slab
Heating Y/N: Yes
Lot Dimensions: 135 x 182 x 238 x 182
Parcel #: 0205160000025.000
Parking: Garage-Two Car, Garage-Detached
Rooms Total: 13
Sewer: Septic Tank
Water: Public
Local Schools
High School: West Morgan
Middle School: West Morgan
Elementary School: West Morgan
Listed By / Shown By
Listed By
Agency Name: Premier Realty Group Alabama
Shown By
Agent Name: Tracey Moore
Agent Phone: (619) 717-7236
Agency Title: Crye-Leike Real Estate Services

Source: Huntsville/Valley MLS
Estimate Your Payment
Estimated Payment
$ 1,872.82 per month $1,655.82 Principal & Interest $0.00 Property Tax (data not provided by mls) $217.00 Homeowner's InsuranceChange Payment Information
Privacy Policy / DMCA Notice / ADA Accessibility


This site is hosted, designed and copyright
© 1994 - 2026 by
Delta Media Group, Inc. -- Patent Pending --
266 Forest Home Drive | MLS# 21923119
This single family home located at 266 Forest Home Drive, Trinity, AL 35673 is currently listed for sale with an asking price of $744,000. This property was built in 1996 and has 5 bedrooms and 3 full and 1 partial baths with 5069 sq. ft. Forest Home Drive is located in the Forest Home subdivision. Search Forest Home real estate on aussietracey.crye-leike.com today.