Tracey Moore

BEDS3
BATHS2 full
SQUARE FEET1,546
MLS#21927978
STATUSActive
PROPERTY TYPEResidential - Single Family
SUBDIVISIONWillow Tree
Property Description
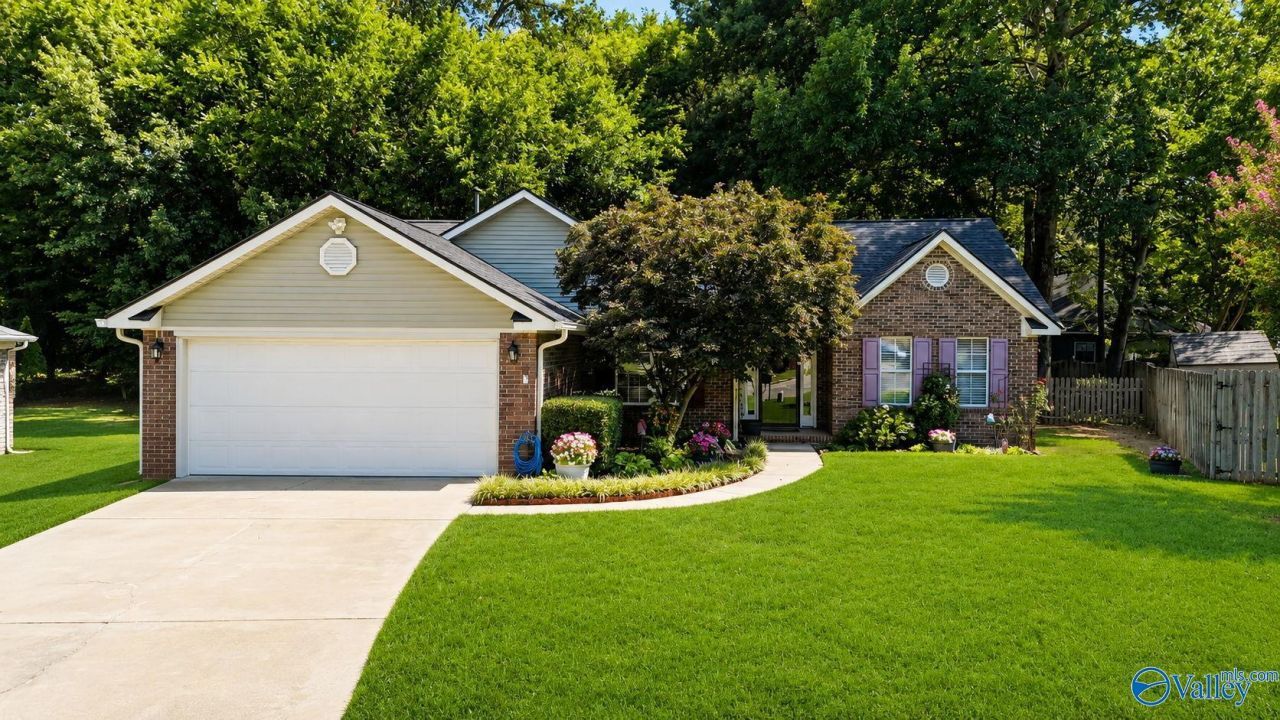
Welcome home to this inviting one-story brick home in the Willow Tree subdivision! From the moment you step inside, the comfortable layout and warm details make you want to stay awhile. The spacious great room features a gas log fireplace and flows into the dining area, while the kitchen offers ample cabinetry and a large pantry. The primary suite includes a walk-in closet, double vanities, separate shower, and garden tub. Step outside to TWO decks overlooking the fenced backyard, creating an inviting setting for relaxing, entertaining. A NEW ROOF, two-car garage, and convenient location near Danville Road, the Beltline, shopping, dining complete this IS MUST SEE!
Upcoming Open Houses
Open House Friday September 4th, 4:00pm - 6:00pm
Open House Saturday September 5th, 12:00pm - 2:00pm
Open House Sunday September 6th, 2:00pm - 4:00pm
Property Features
Property Type: Residential - Single Family
Cooling: Central 1
Heating: Central 1
Home Style: Ranch/1 Story
Lot Size: 0.18 Acres
Stories: 1.0
Year Built: 1992
Feature Descriptions
Bathrooms Full: 2
Cooling Y/N: Yes
Days on Site: 1
Fireplace: Gas Log
Fireplace Y/N: Yes
Foundation: Slab
Heating Y/N: Yes
Parcel #: 1301013000082.000
Parking: Garage-Two Car
Patio/Porch: Patio, Deck
Rooms Total: 7
Sewer: Public Sewer
Water: Public
Local Schools
High School: Austin
Middle School: Austin Middle
Elementary School: Chestnut Grove Elementary
Listed By / Shown By
Listed By
Agency Name: Weichert Realtors-The Sp Plce
Shown By
Agent Name: Tracey Moore
Agent Phone: (619) 717-7236
Agency Title: Crye-Leike Real Estate Services

Source: Huntsville/Valley MLS
Estimate Your Payment
Estimated Payment
$ 629.31 per month $556.39 Principal & Interest $0.00 Property Tax (data not provided by mls) $72.92 Homeowner's InsuranceChange Payment Information
Privacy Policy / DMCA Notice / ADA Accessibility


This site is hosted, designed and copyright
© 1994 - 2026 by
Delta Media Group, Inc. -- Patent Pending --
3024 Saratoga Square Sw | MLS# 21927978
This single family home located at 3024 Saratoga Square Sw, Decatur, AL 35603 is currently listed for sale with an asking price of $250,000. This property was built in 1992 and has 3 bedrooms and 2 full baths with 1546 sq. ft. Saratoga Square Sw is located in the Willow Tree subdivision. Search Willow Tree real estate on aussietracey.crye-leike.com today.